Double-click to edit...
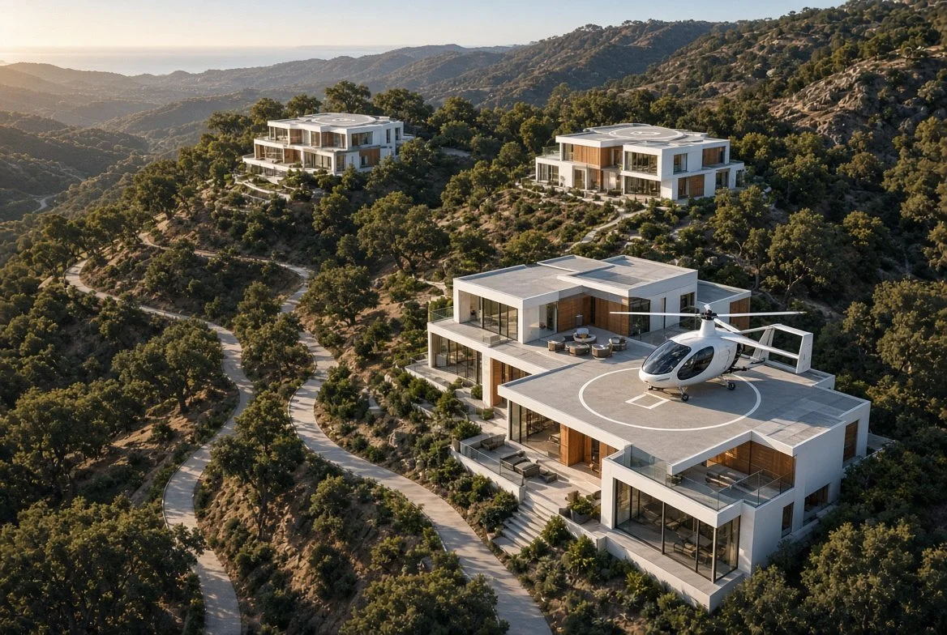


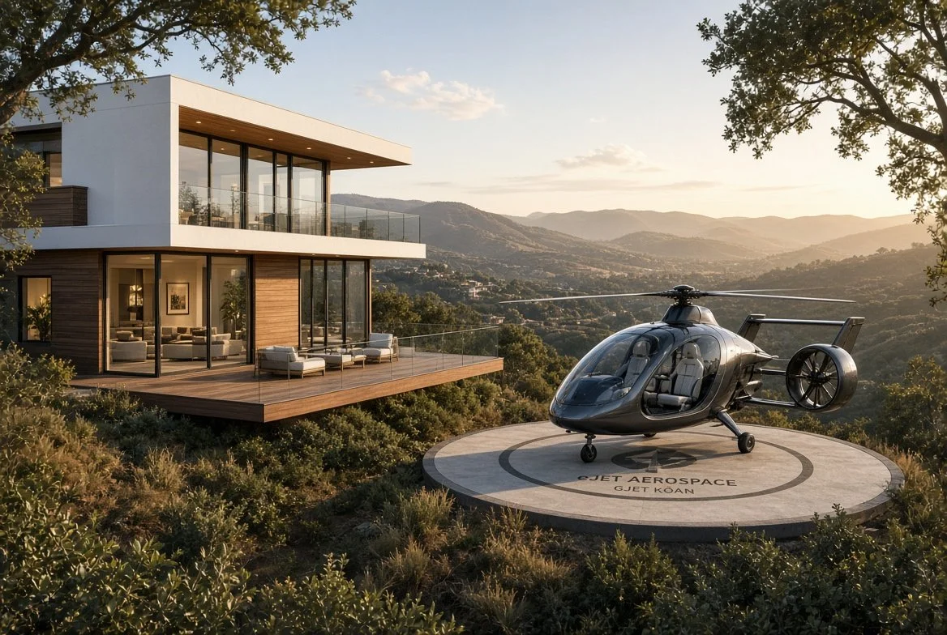
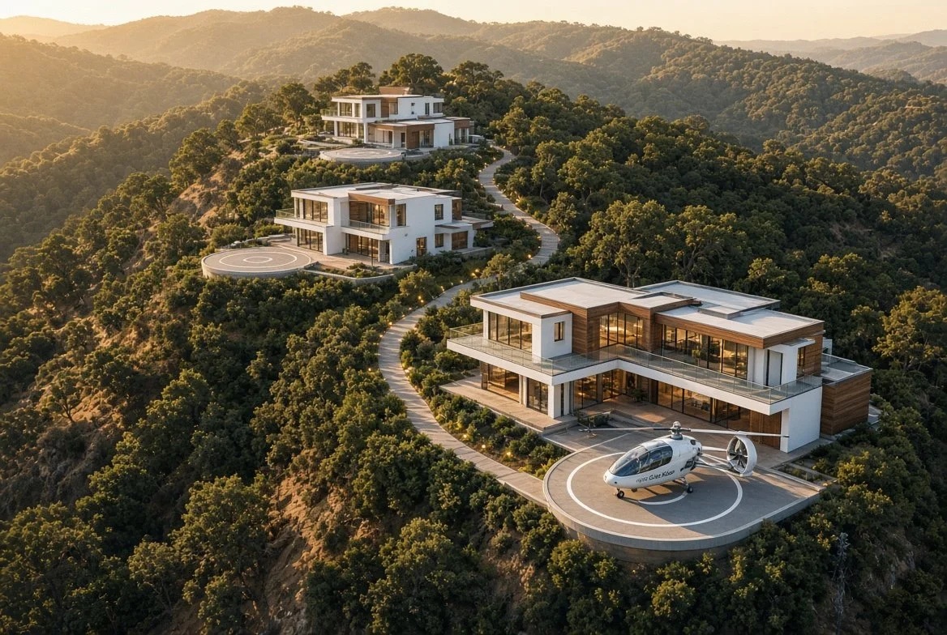
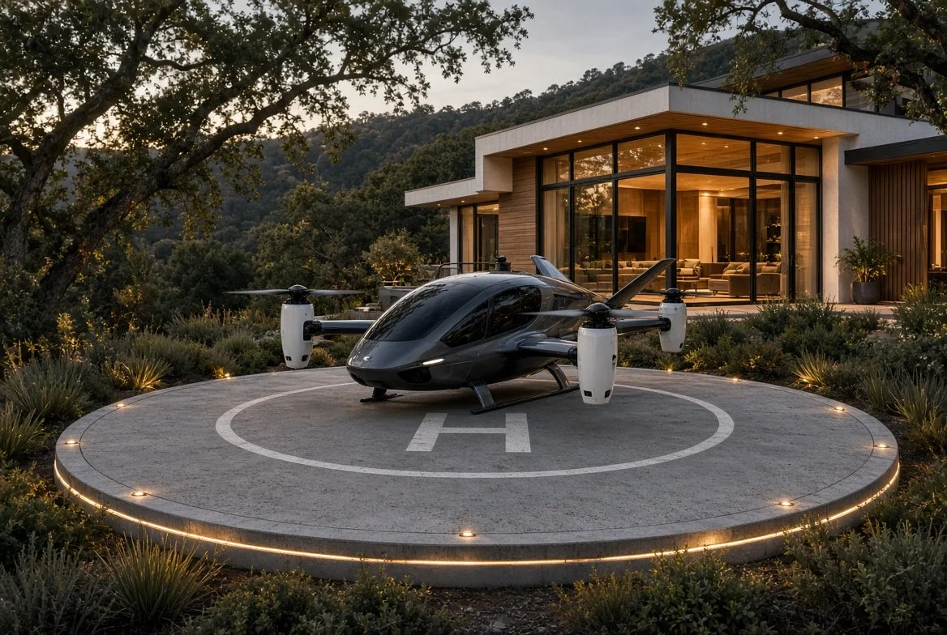
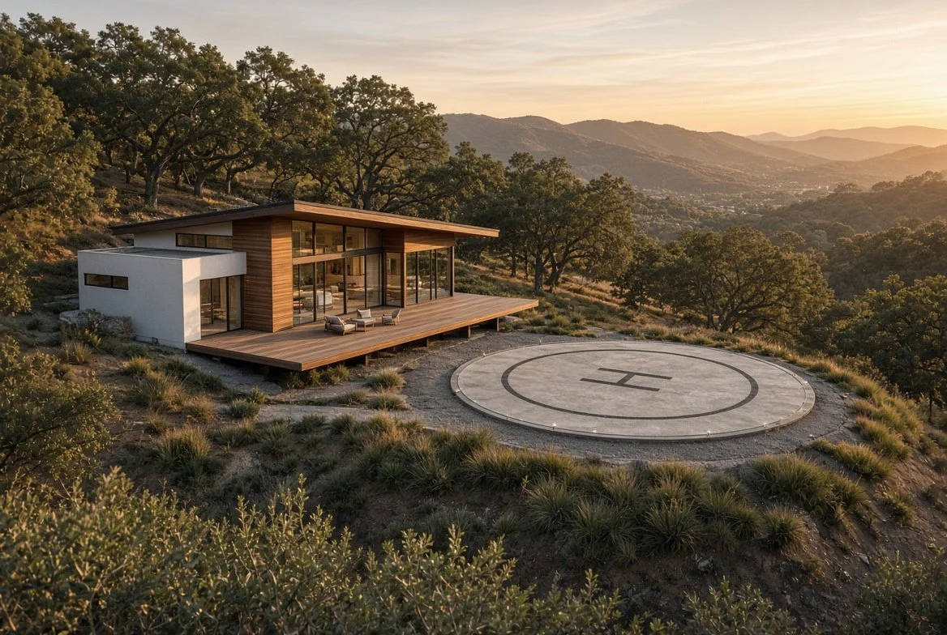

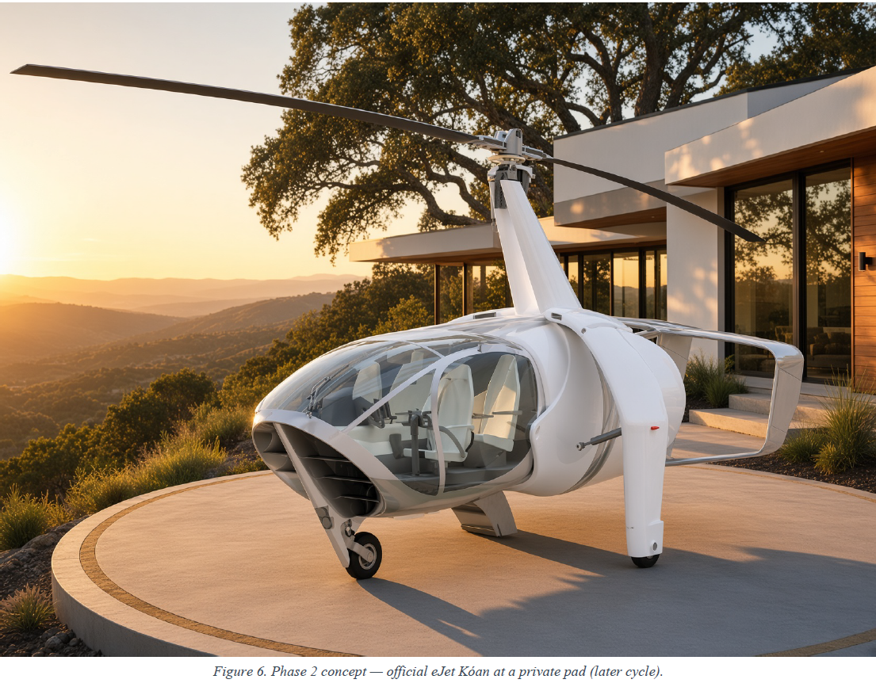
615 Oak Manor, Fairfax California
1. Purpose
This is the Phase 1 business plan for Fairfax Hills Glamping at 615 Oak Manor Drive, Fairfax (±51 acres). Phase 1 is a 12-site luxury geodesic-dome camp with private hot tubs, water features, and a high-end catering kitchen — designed as a cash-flowing first use of the ridgeline while entitlements for Phase 2 (custom homes with eJet Kóan pads) are pursued. Architect of record: M.Arch Architects (March Chadwick, AIA, LEED AP). All figures are conceptual. Transient lodging on this hillside requires Town of Fairfax and Marin County approvals, CEQA, fire-safe access, water/septic or sewer, and likely a coastal-inland visitor-serving use permit. Do not fund without counsel and third-party diligence.
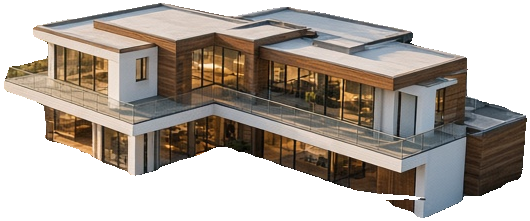
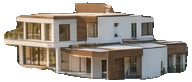
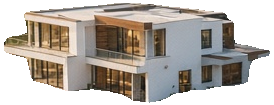
2. The Asset and Two-Phase Thesis The estate is a 2023 contemporary house (5/4, ~4,457 sf) plus ADU on ±51 acres, described in the May 2026 ownership pitch as a foreclosure recap with a $3.94 million obligation stack. Public list range has been $4.4–$5.5 million. Phase 1 uses the existing house as check-in, chef kitchen, and staff base; only small pads are graded on the ridge. Phase 2 is the longer-cycle residential map.